VISIWARE / Industrial graphics

From image to material.

Software and graphic processing come together in mosaic, flooring and composition design. We transform images into layouts that account for the materials available.

MosaicsMaterial palettesPlacement plansDesign
Discuss your project
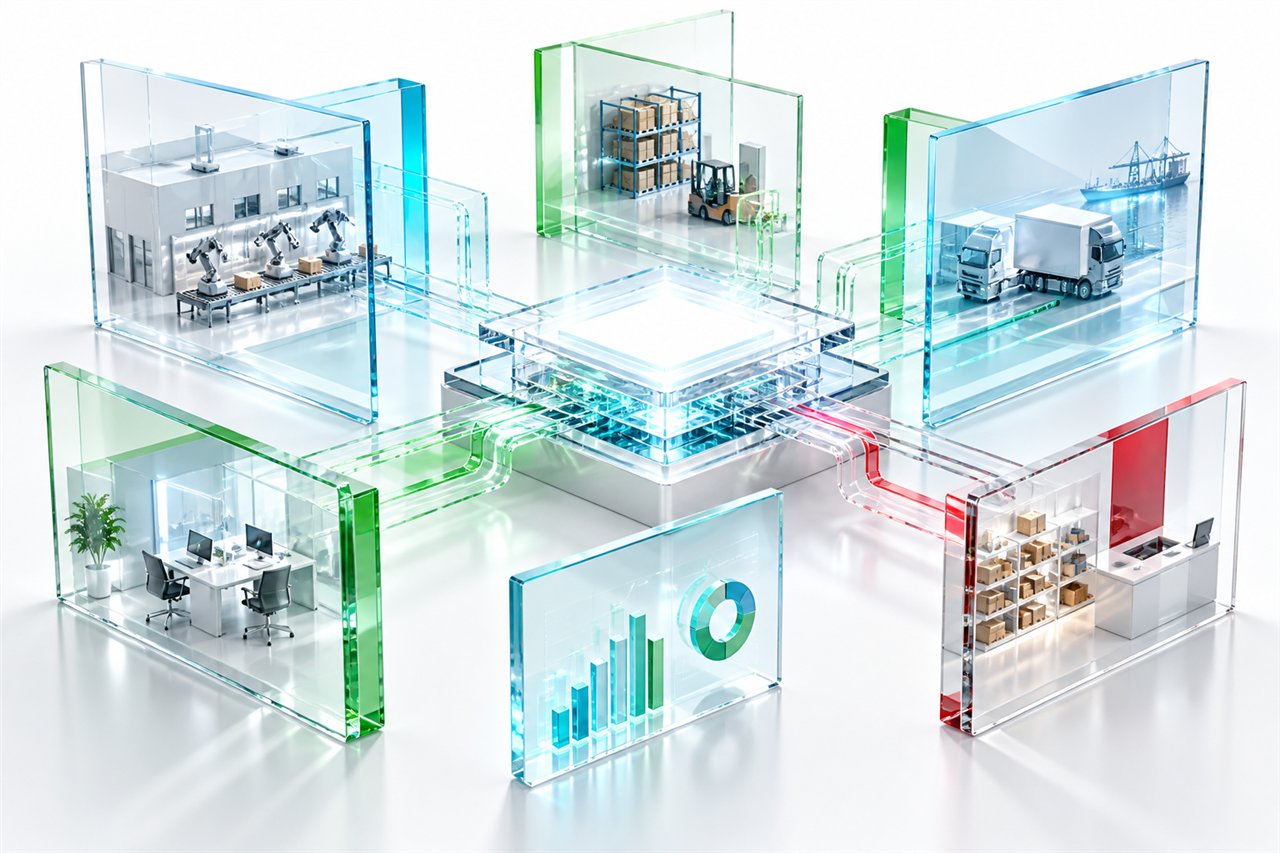
Software concept connecting offices, production, logistics and data

Adapt the image to the tile

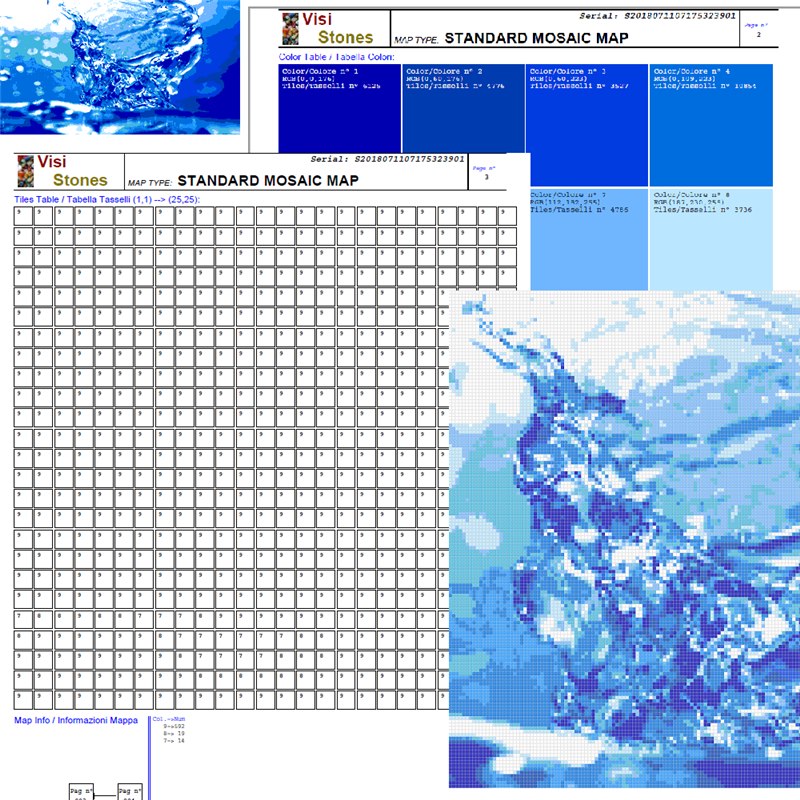
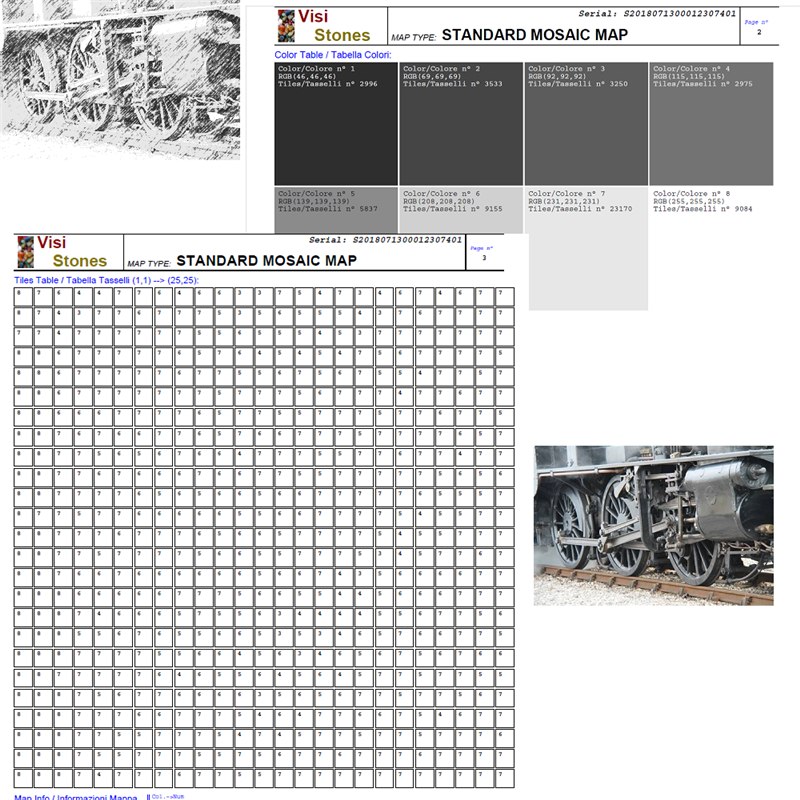
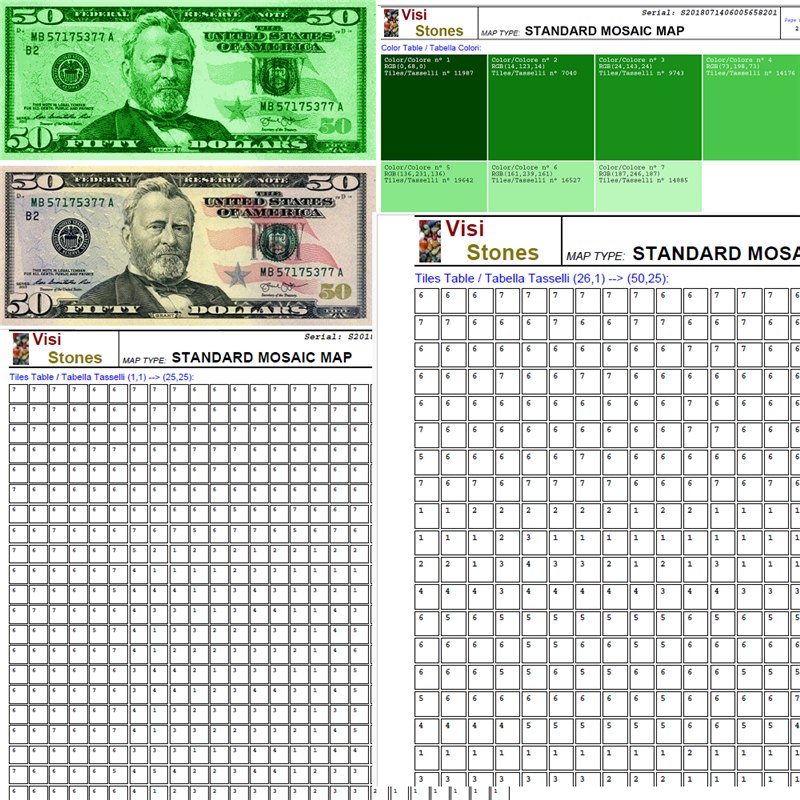
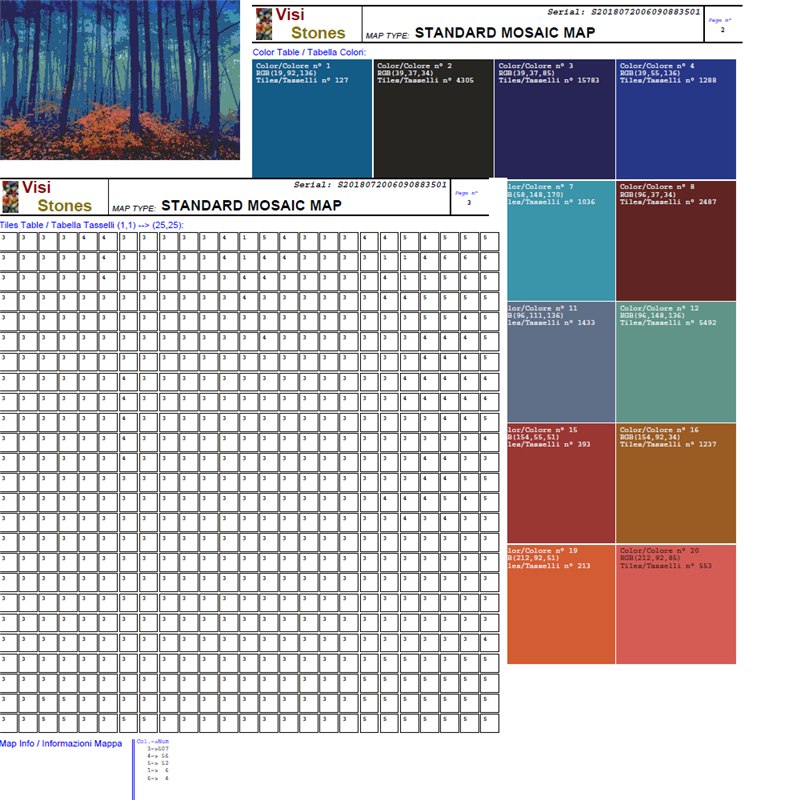
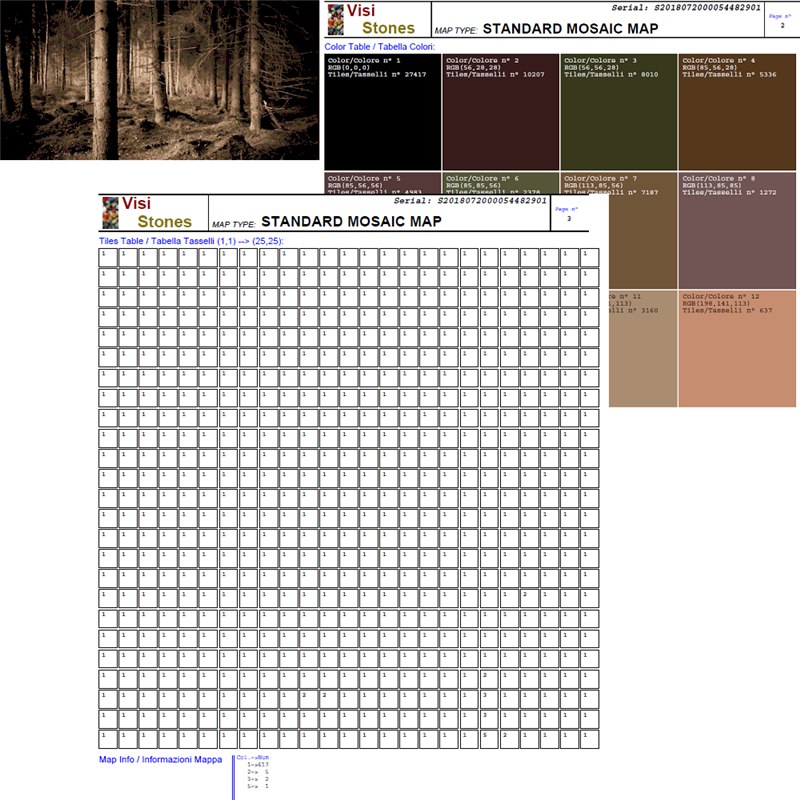
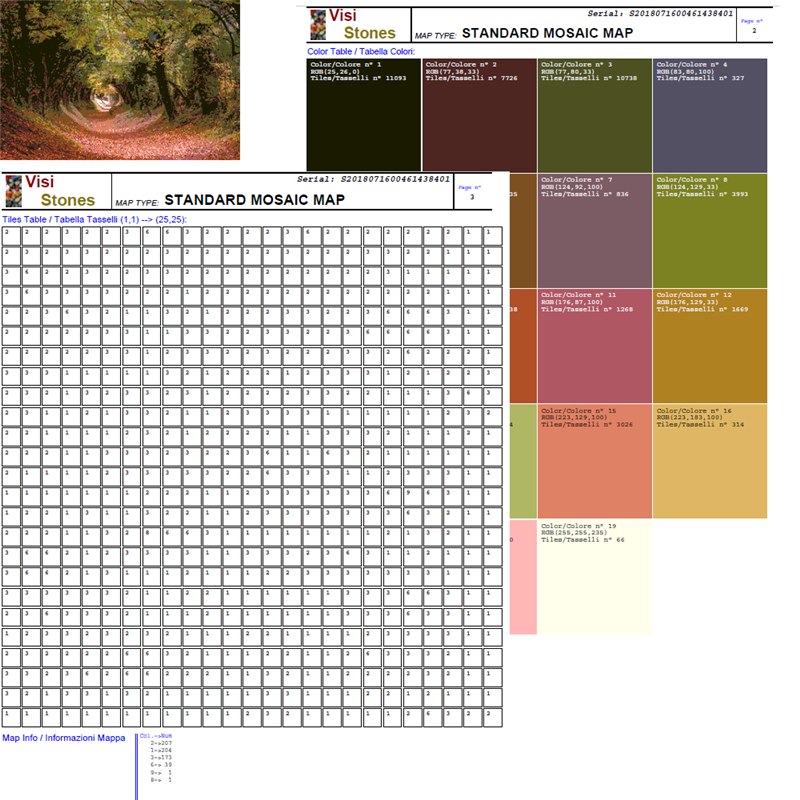
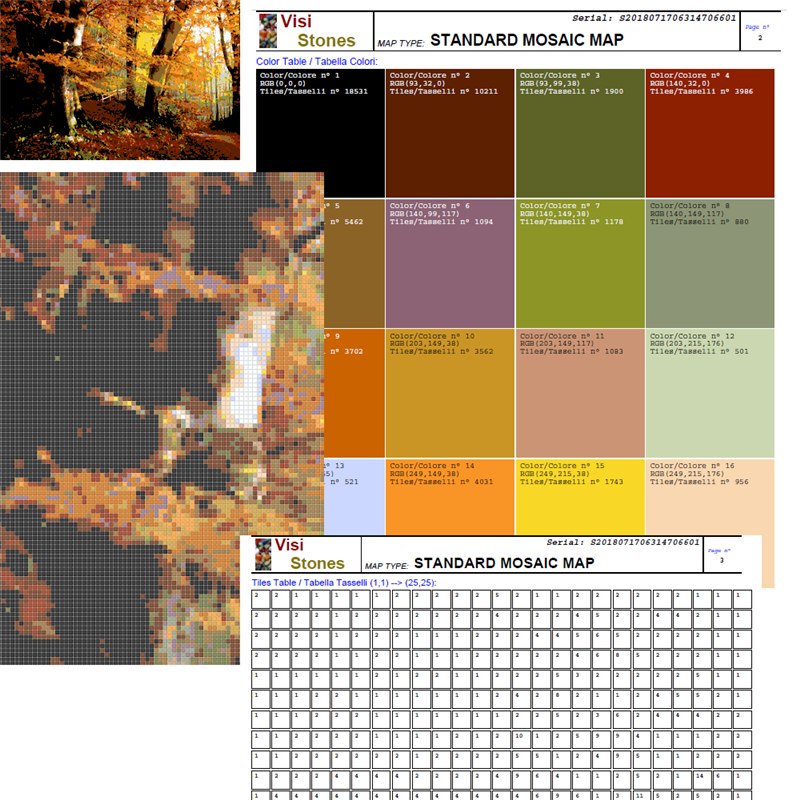
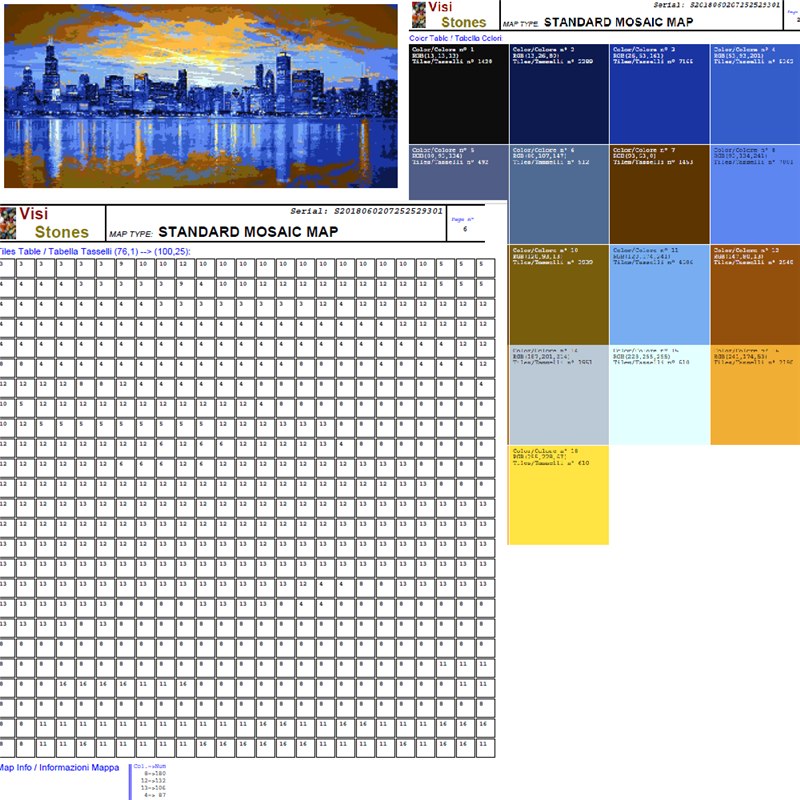
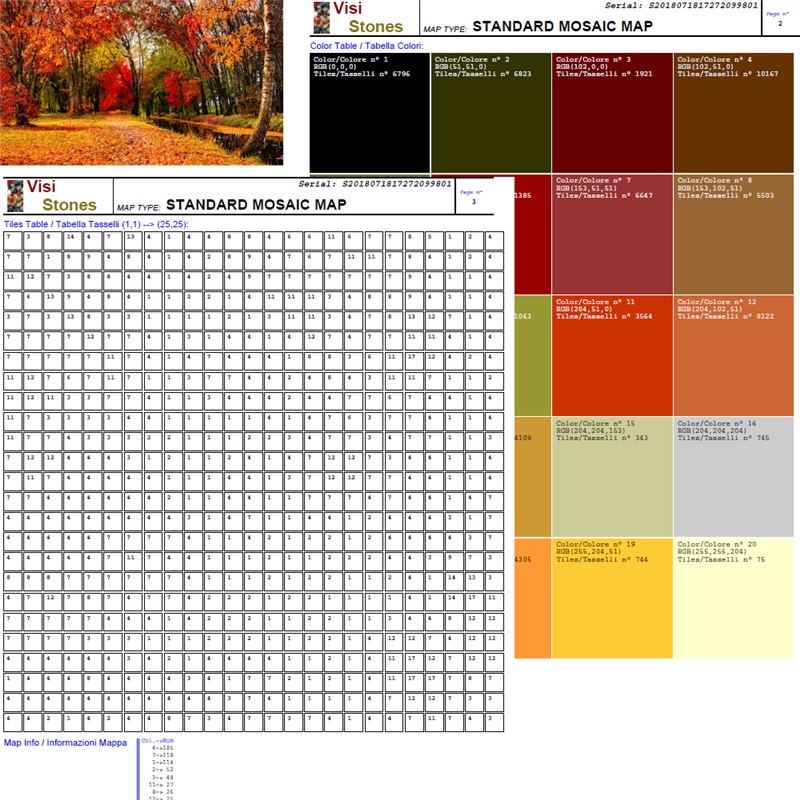
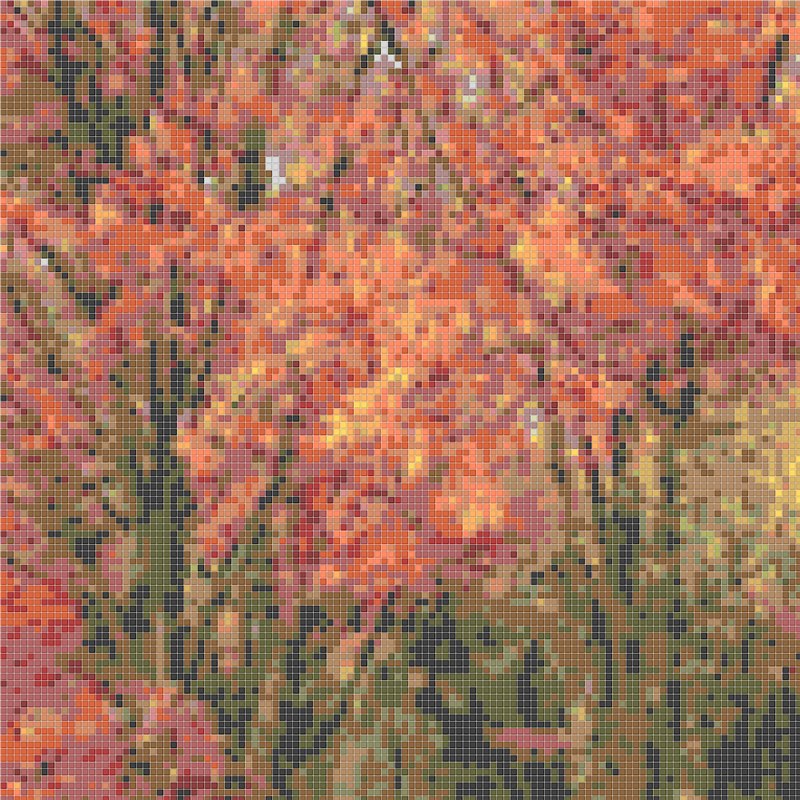
A photograph or drawing is processed into a grid of elements and colours. Composition size, tile format and viewing distance all affect the outcome. The layout identifies element positions and guides subsequent production.

Work with colours that actually exist

A material palette cannot reproduce every shade in a photograph. The process involves selection, simplification and checking that the subject remains readable. Colours are mapped to the chosen project palette while preserving visual characteristics where possible.

Interiors, urban spaces and installations

Layouts can support wall and floor mosaics, public-space compositions and temporary installations. Coloured elements other than tiles can also be organised into a grid, with the design adapted to the size and nature of the material.
POSSIBLE APPLICATIONS

From a need to a project.

Examples of how these capabilities can be applied. Scope is defined around your specific case.

01

Walls and flooring

A graphic composition becomes a plan of repeatable elements with agreed colours and dimensions.

02

Urban spaces

An image or visual theme becomes a surface proposal, developed with the people responsible for its physical implementation.

03

Events and temporary compositions

A layout guides coloured elements for an installation, floral composition or exhibition project.

FROM THE VISIWARE GALLERY

Images, colours, compositions.

CONNECTED CAPABILITIES
THE NEXT STEP

Let's start with a good question.

Which task would you like to simplify, connect or make more visible? Tell us about it: this is where the project begins.

Let's talk about your project